

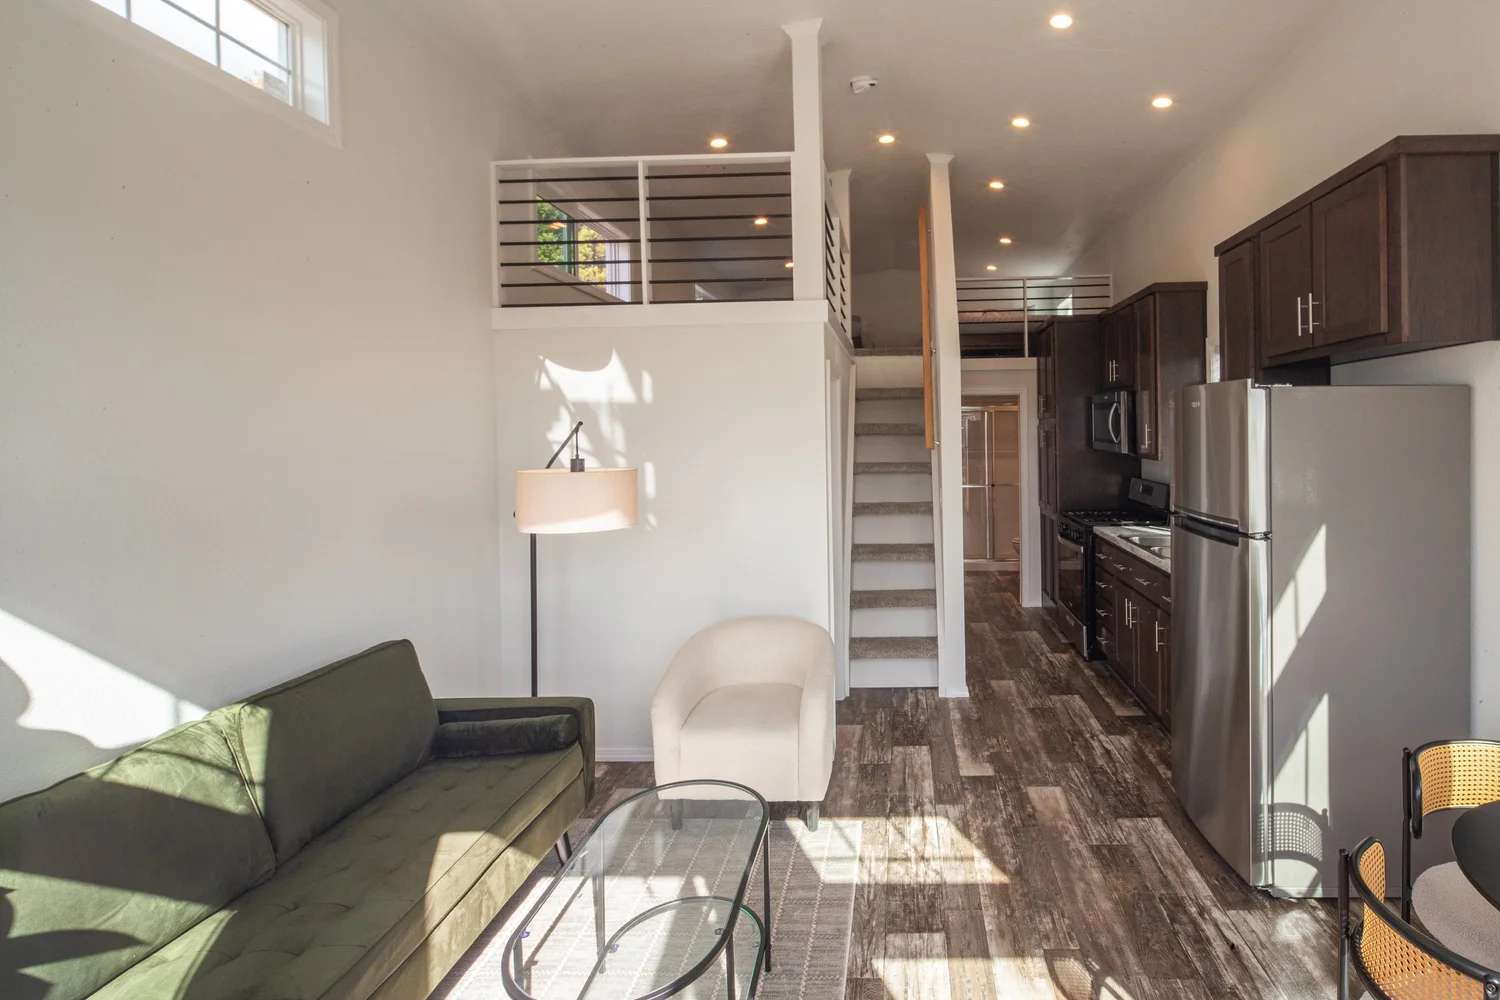
 View Gallery
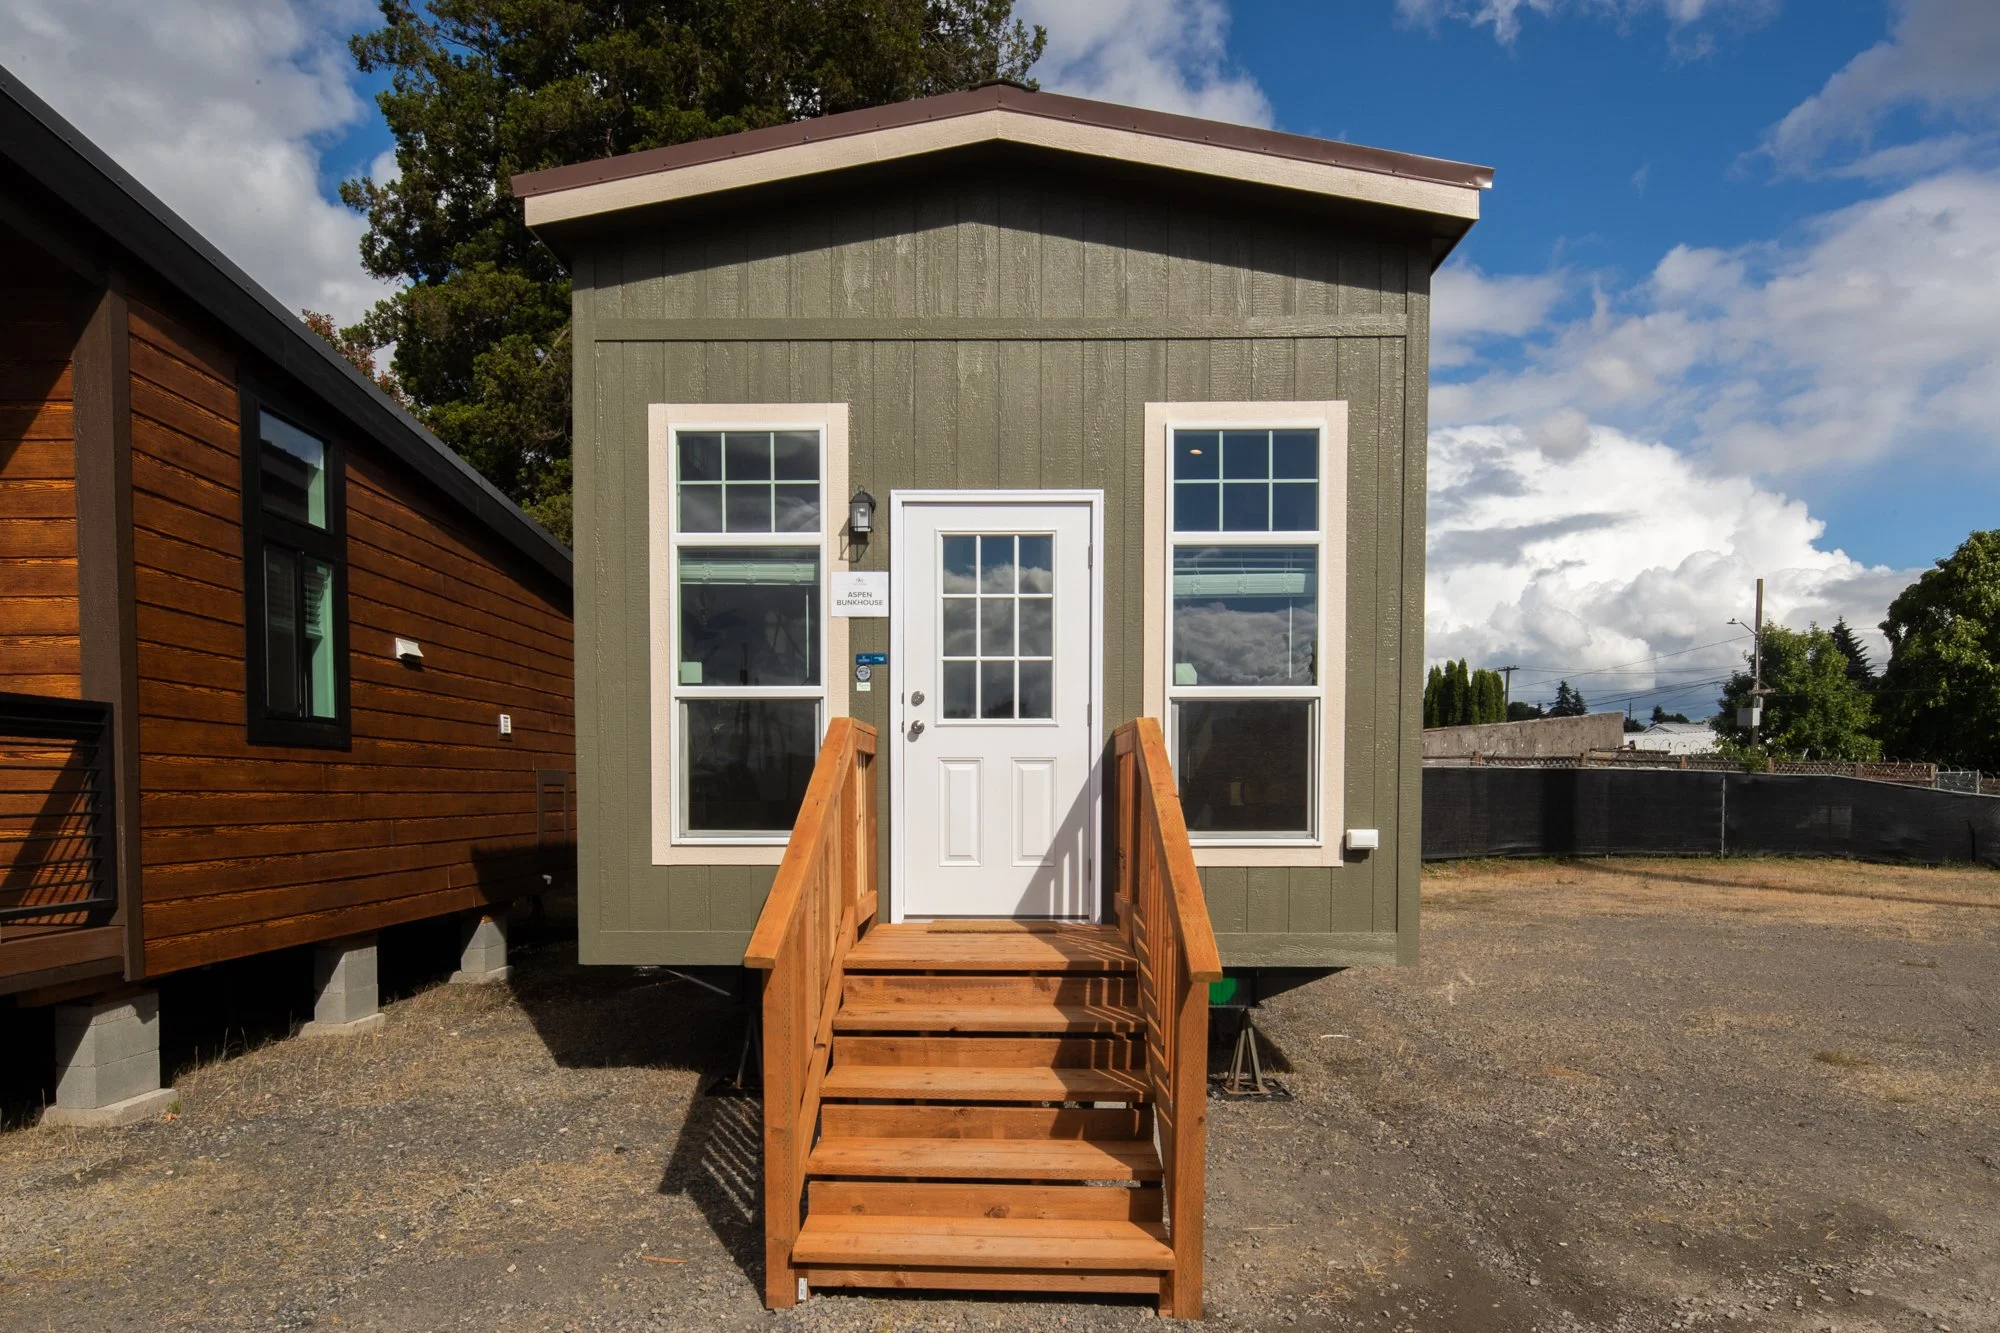
Aspen Bunkhouse
Starting at $68,000
Add the loft and its required metal roofing and pricing starts at $81,000. Final cost depends on the finishes and upgrades you choose.
Washington Availability
The Aspen is coming to Washington in late 2026. We are waiting on Washington State Labor and Industries approval before we can order one into the state. It is available in Oregon and every other state we serve right now, and it is on our Portland lot to walk through today.
Configurations
Two ways to build it
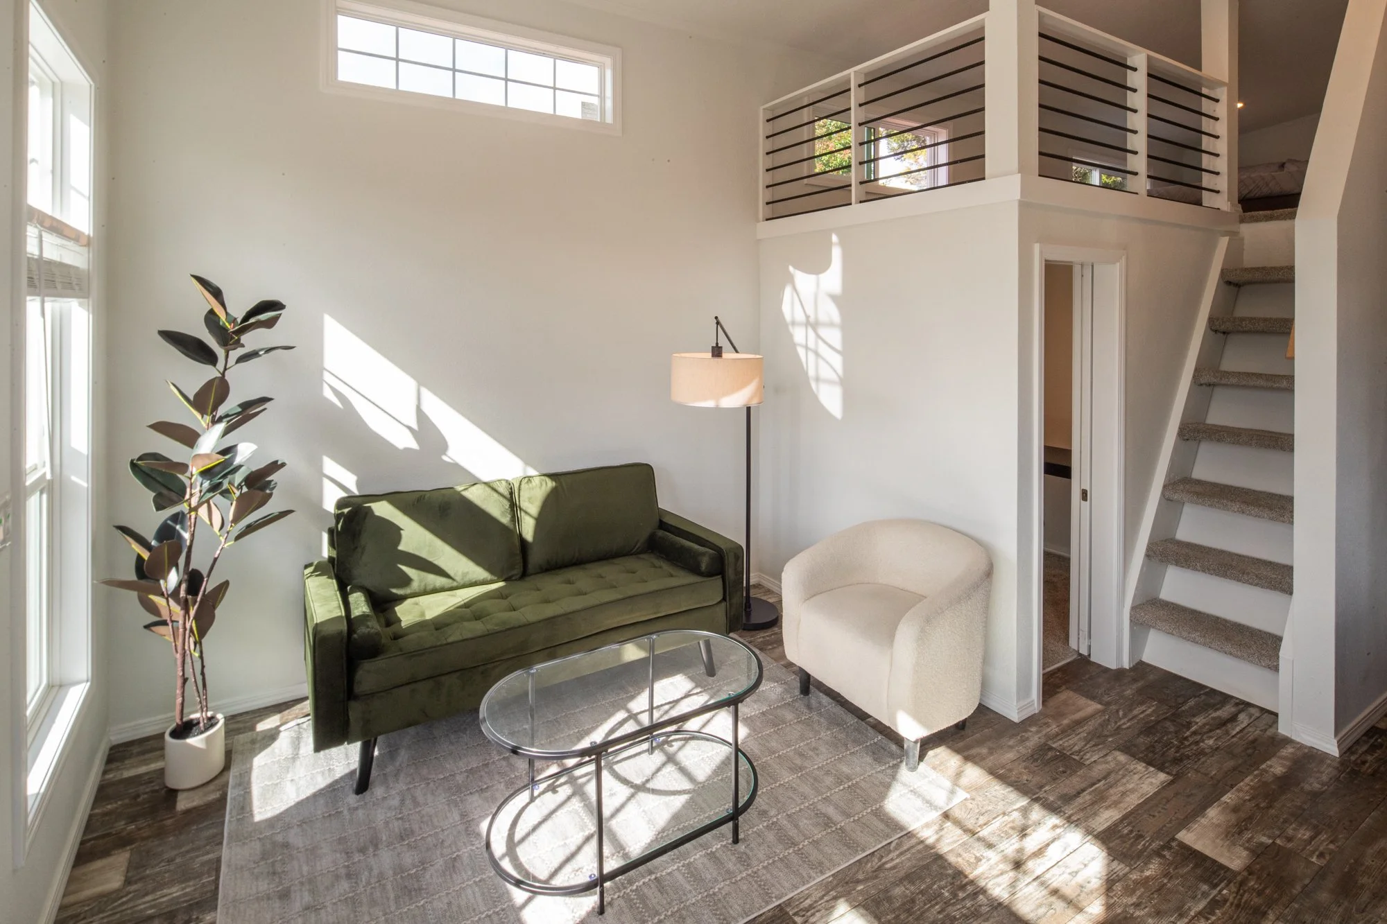
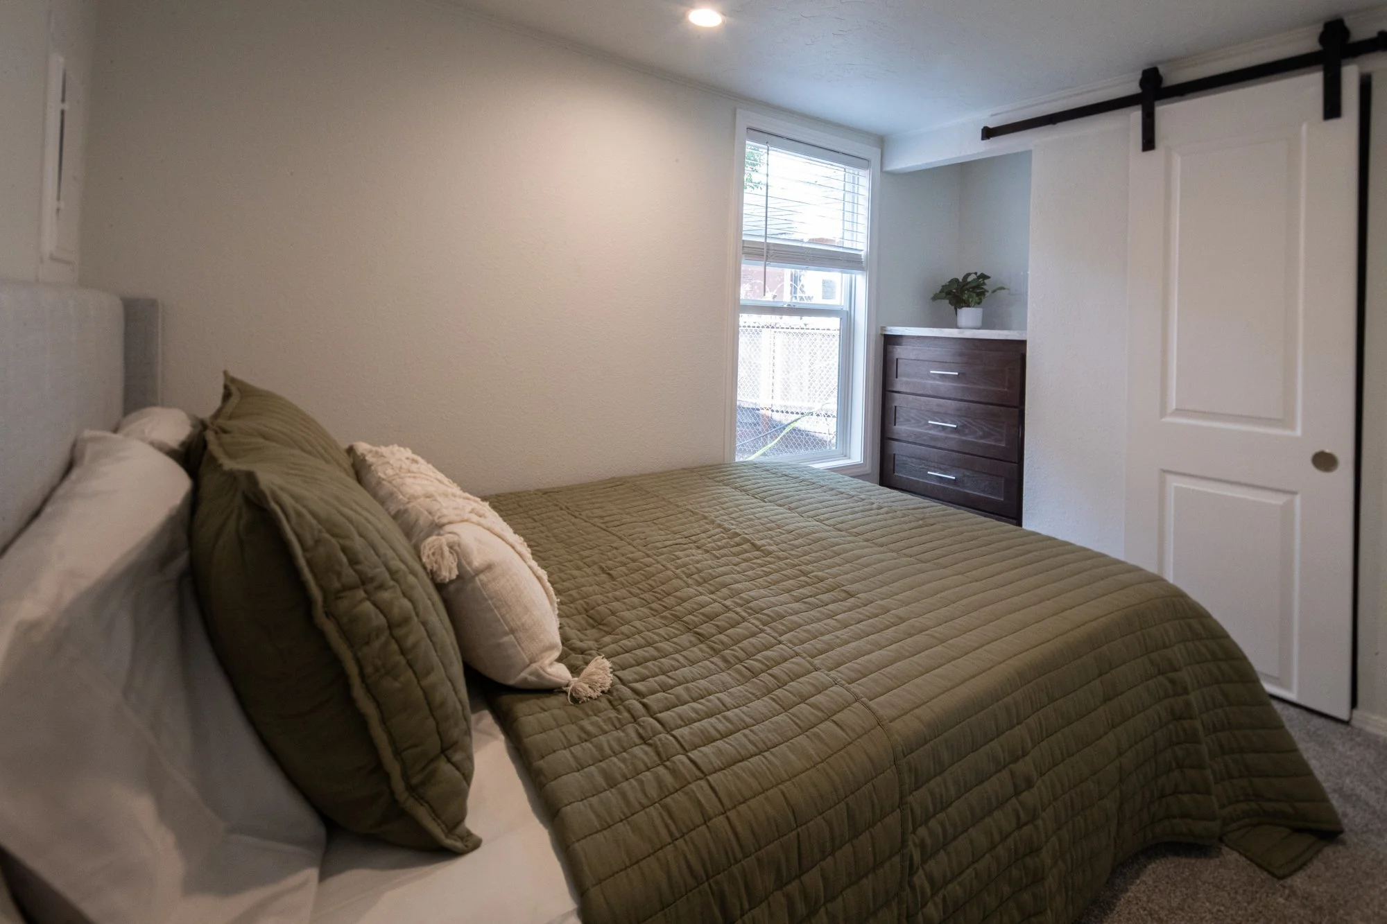
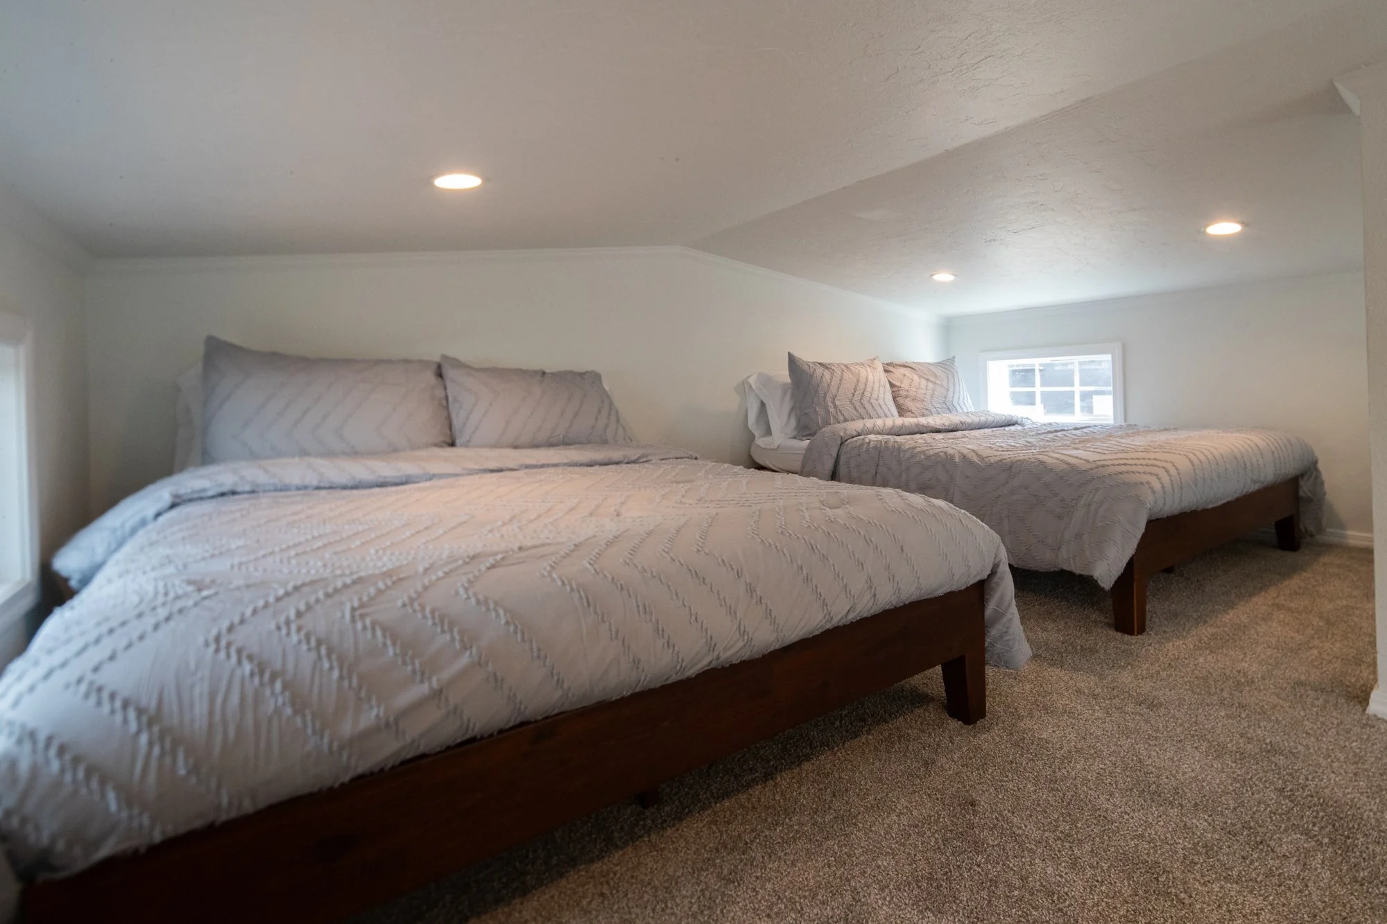
The Aspen comes with or without a loft. Both share the same footprint, bedroom, and bunk room. Add the loft when you want extra space to sleep, lounge, or store.
Standard
Without Loft
Starting at $68,000
Most Space
With Loft
Starting at $81,000
Smart Use of Space
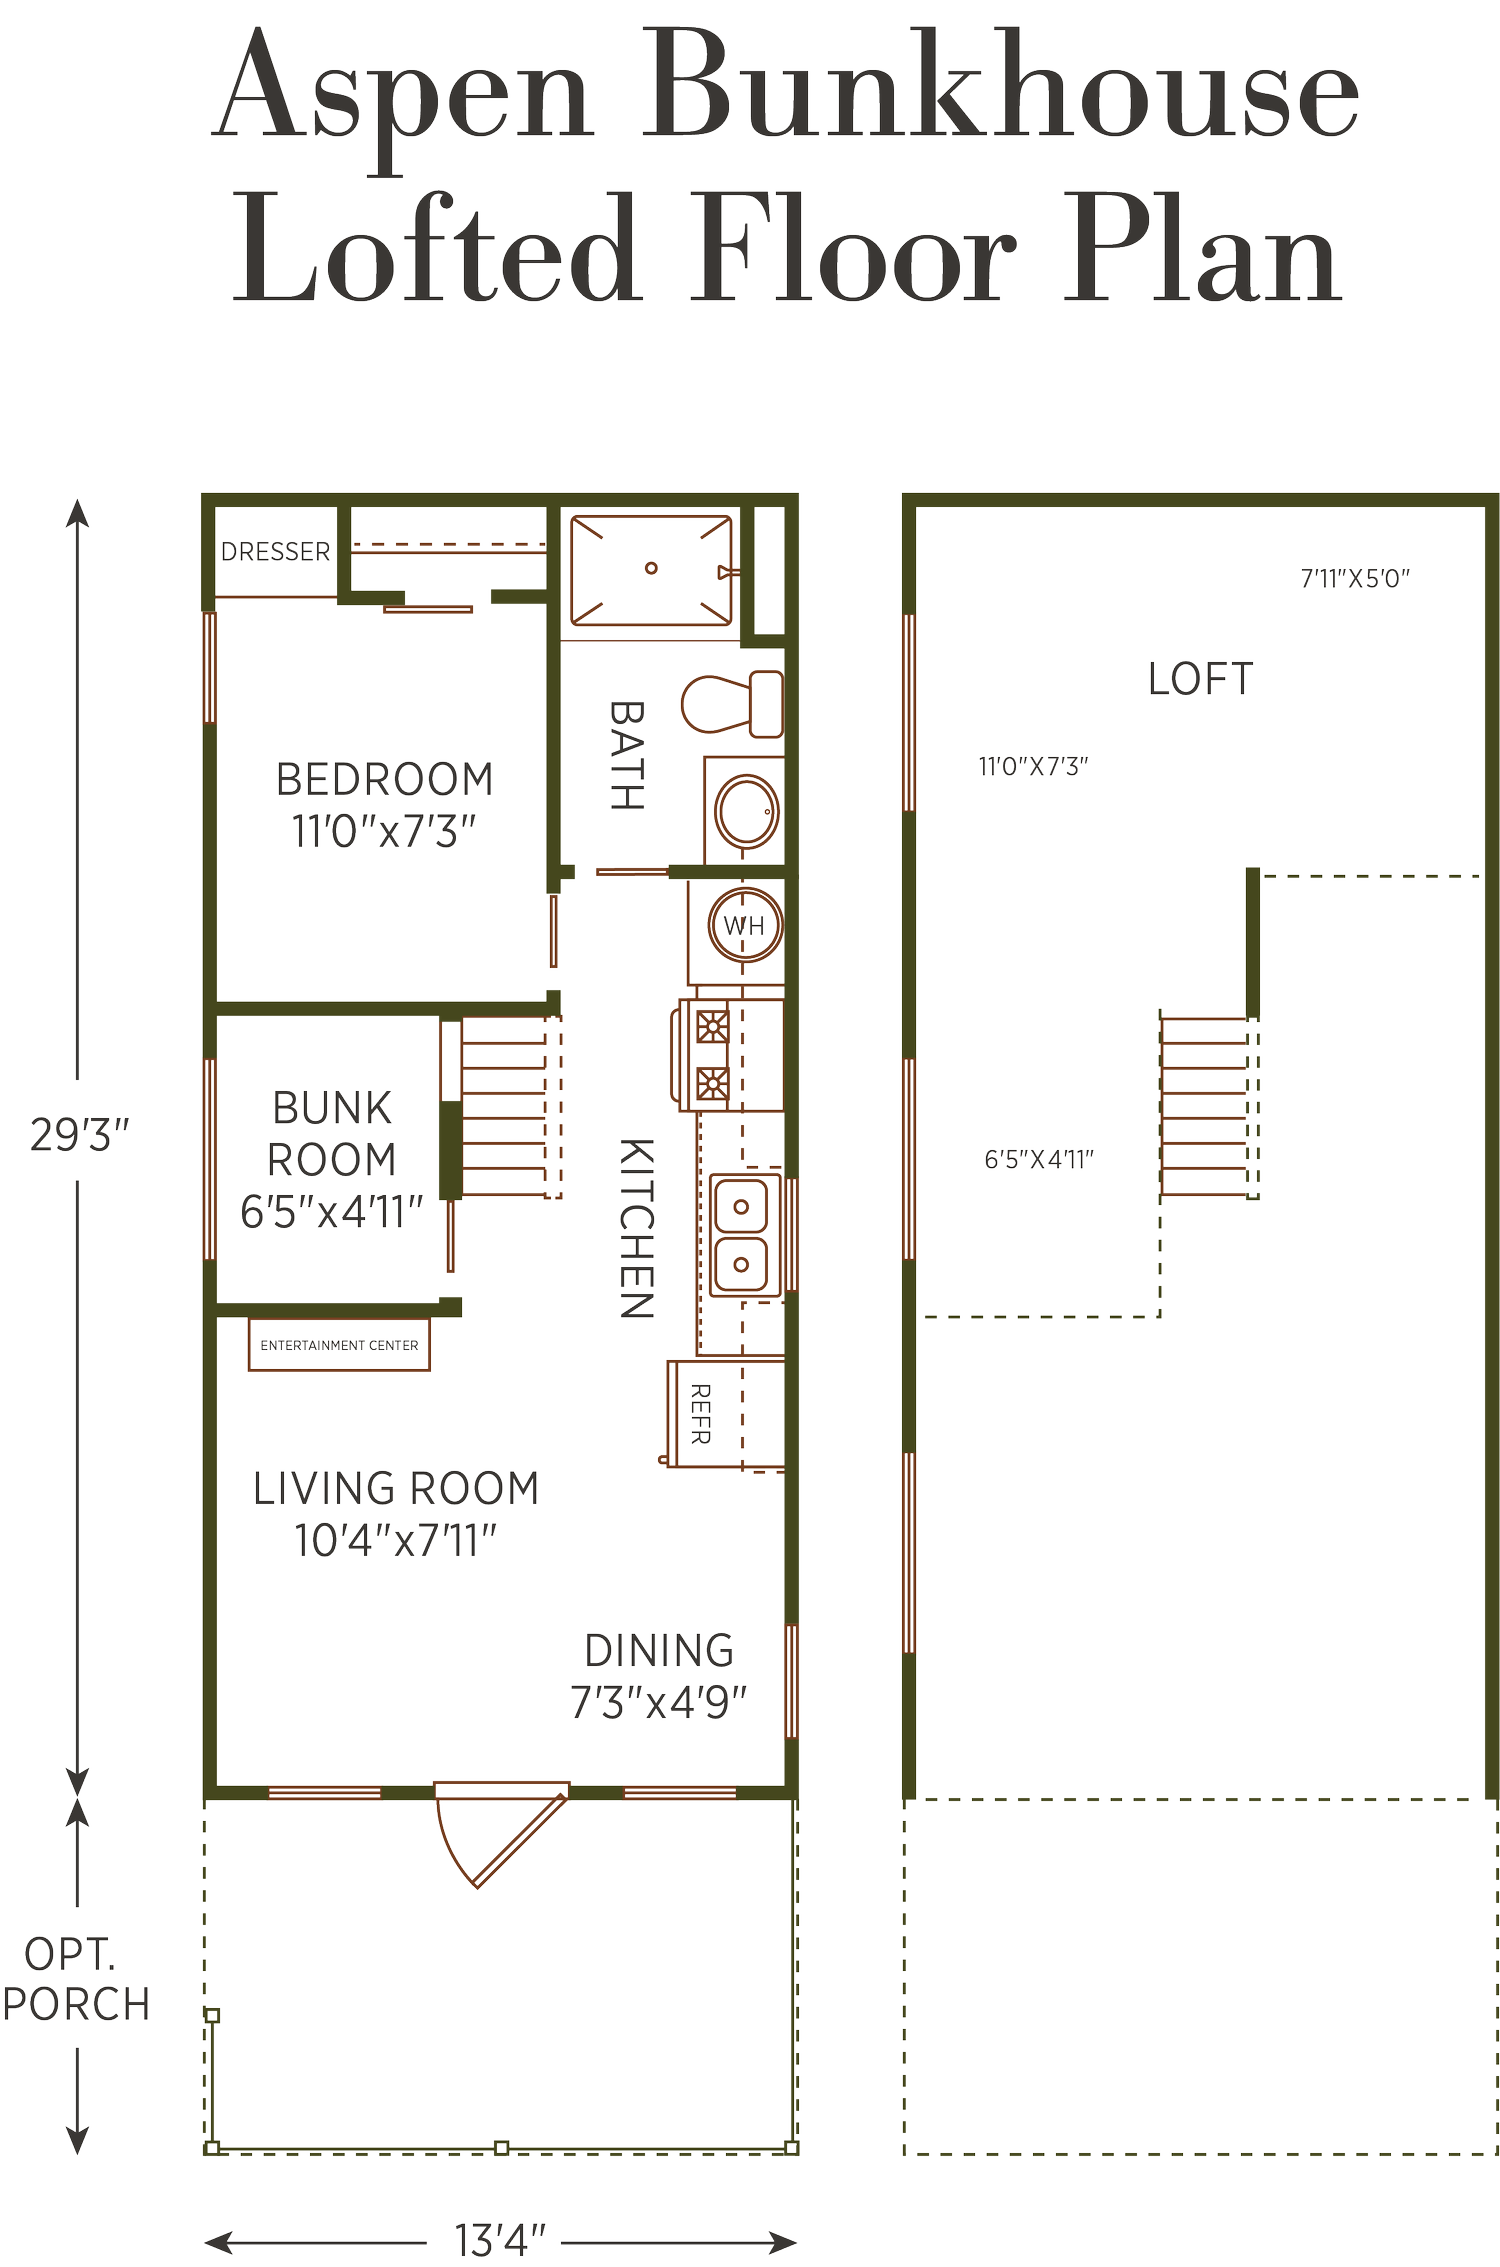
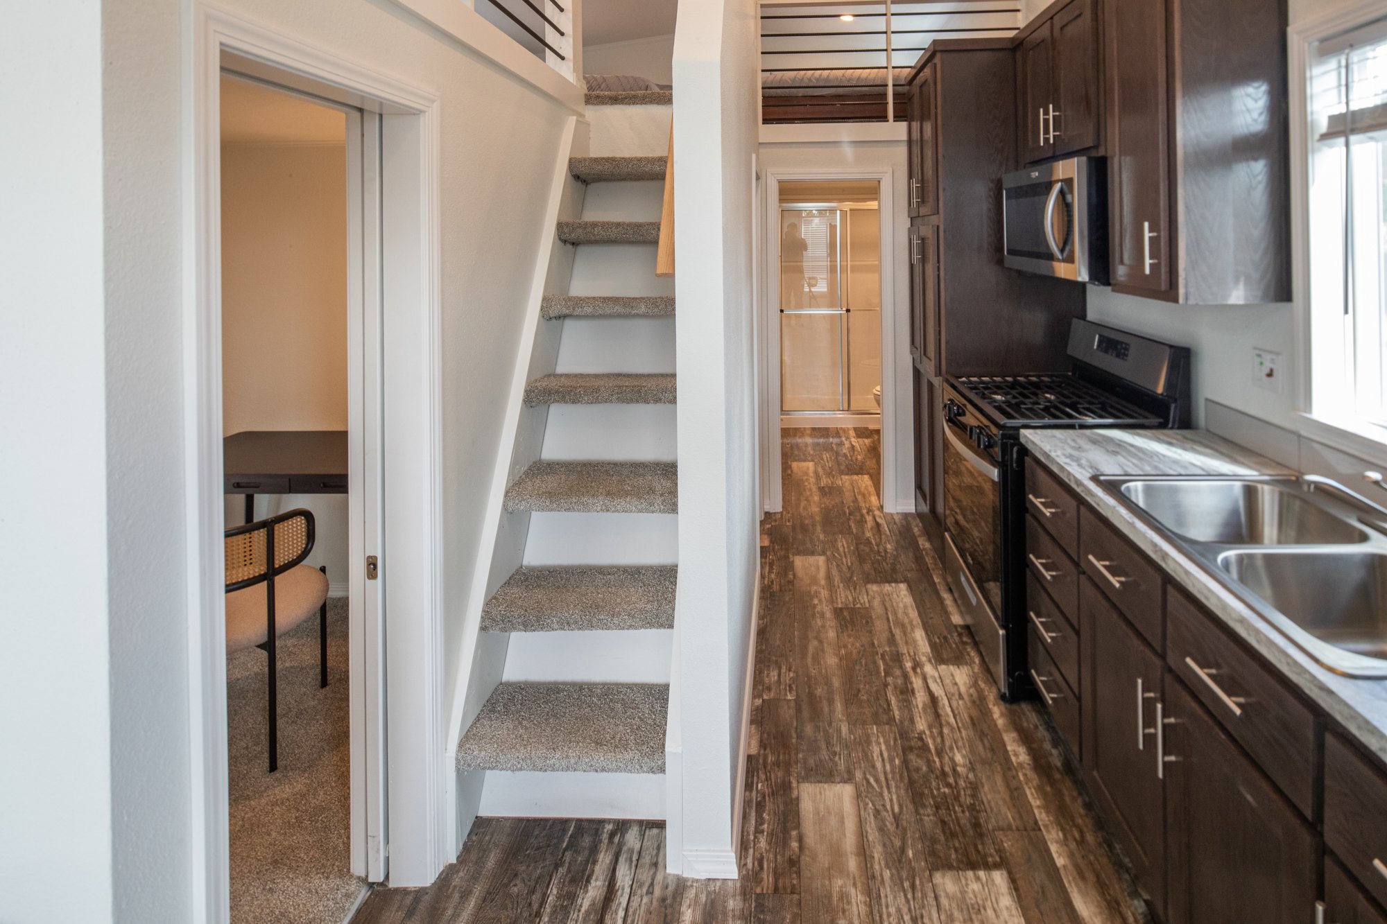
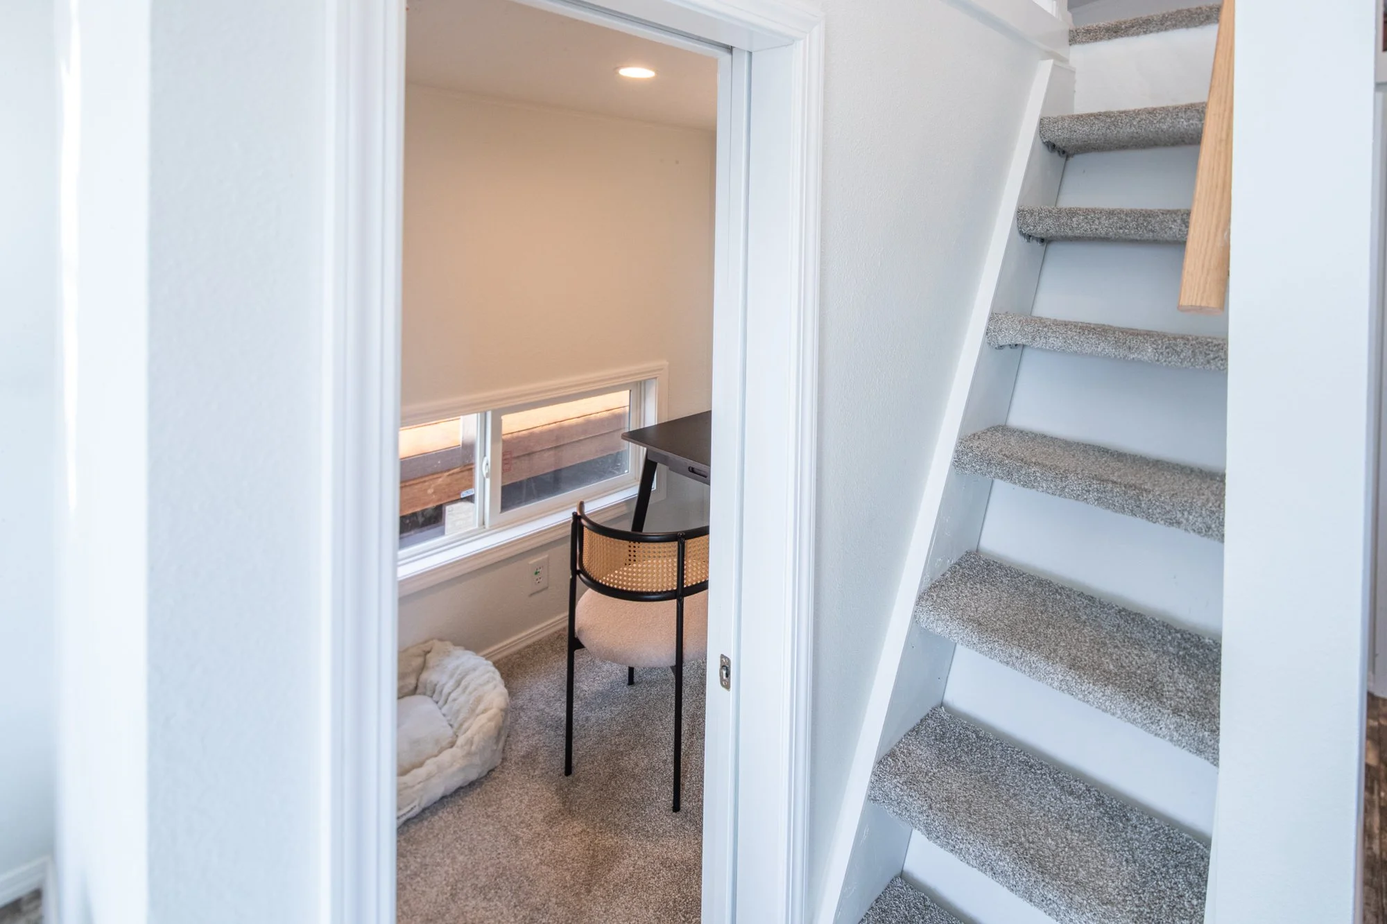
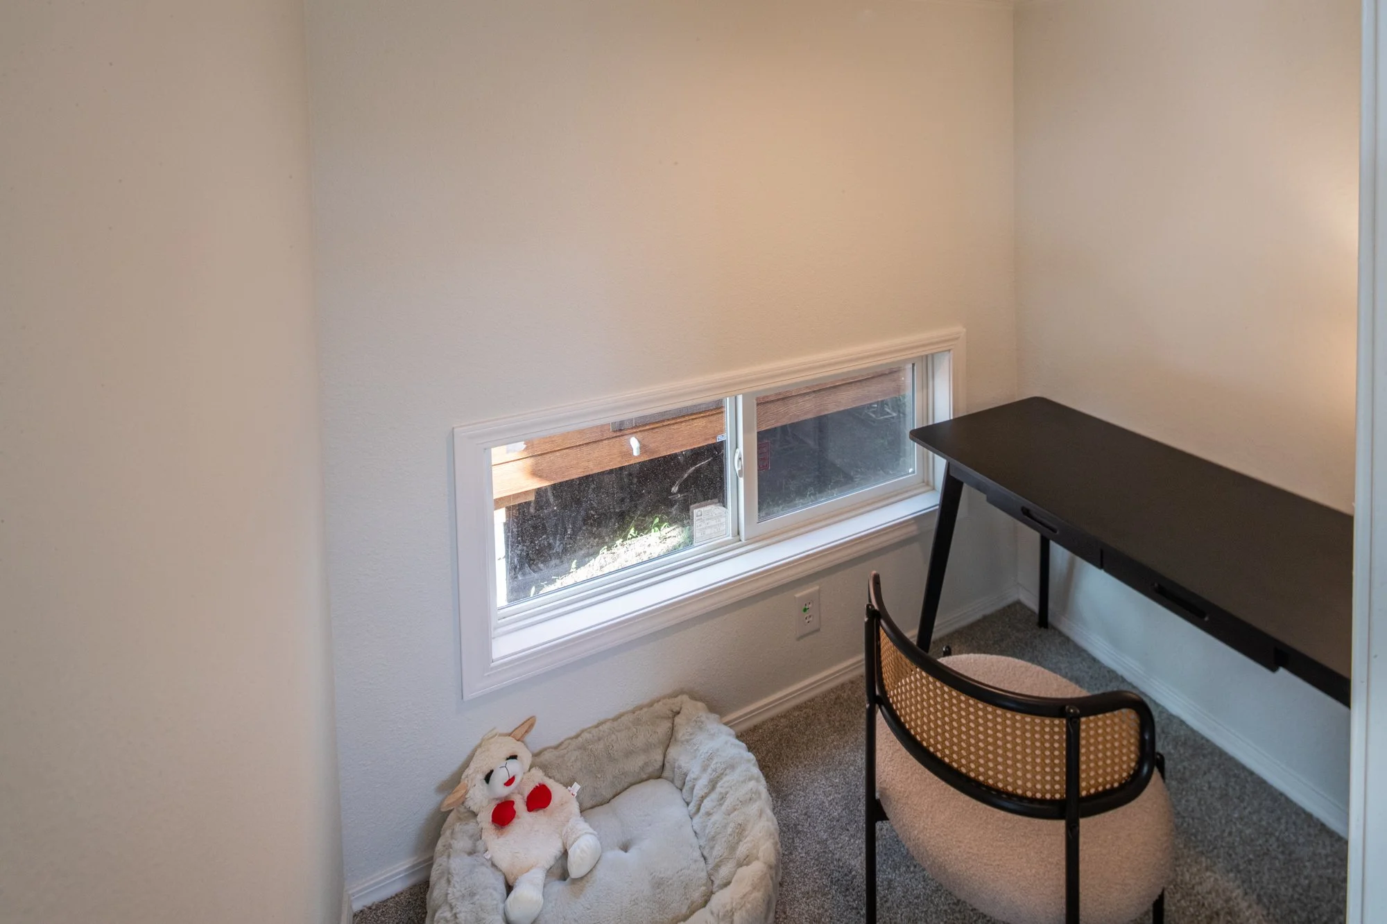
Park models are capped at 400 square feet, so a full second bedroom would cut into your living room and kitchen. The Aspen handles it two ways. The bunk room fits a twin bunk bed without taking over the floor plan, and the optional loft adds sleeping and storage space above that does not count toward the 400 square foot limit, so you gain room without giving any up. Want an office or extra storage instead of bunks? Leave the bunk room open, the way we have it set up now.
- Build Time On average, 8 to 12 weeks
- Layout 2 bedroom, 1 bathroom Primary bedroom plus a bunk room that fits a twin bunk bed. Loft optional.
- Square Footage 390 sq ft ANSI A119.5 Park Model RV certified
- Dimensions 29'3" x 13'4" 37'3" long with the optional 8 foot covered porch
- Heating Wall heaters standard Mini-split heat pumps available as an upgrade
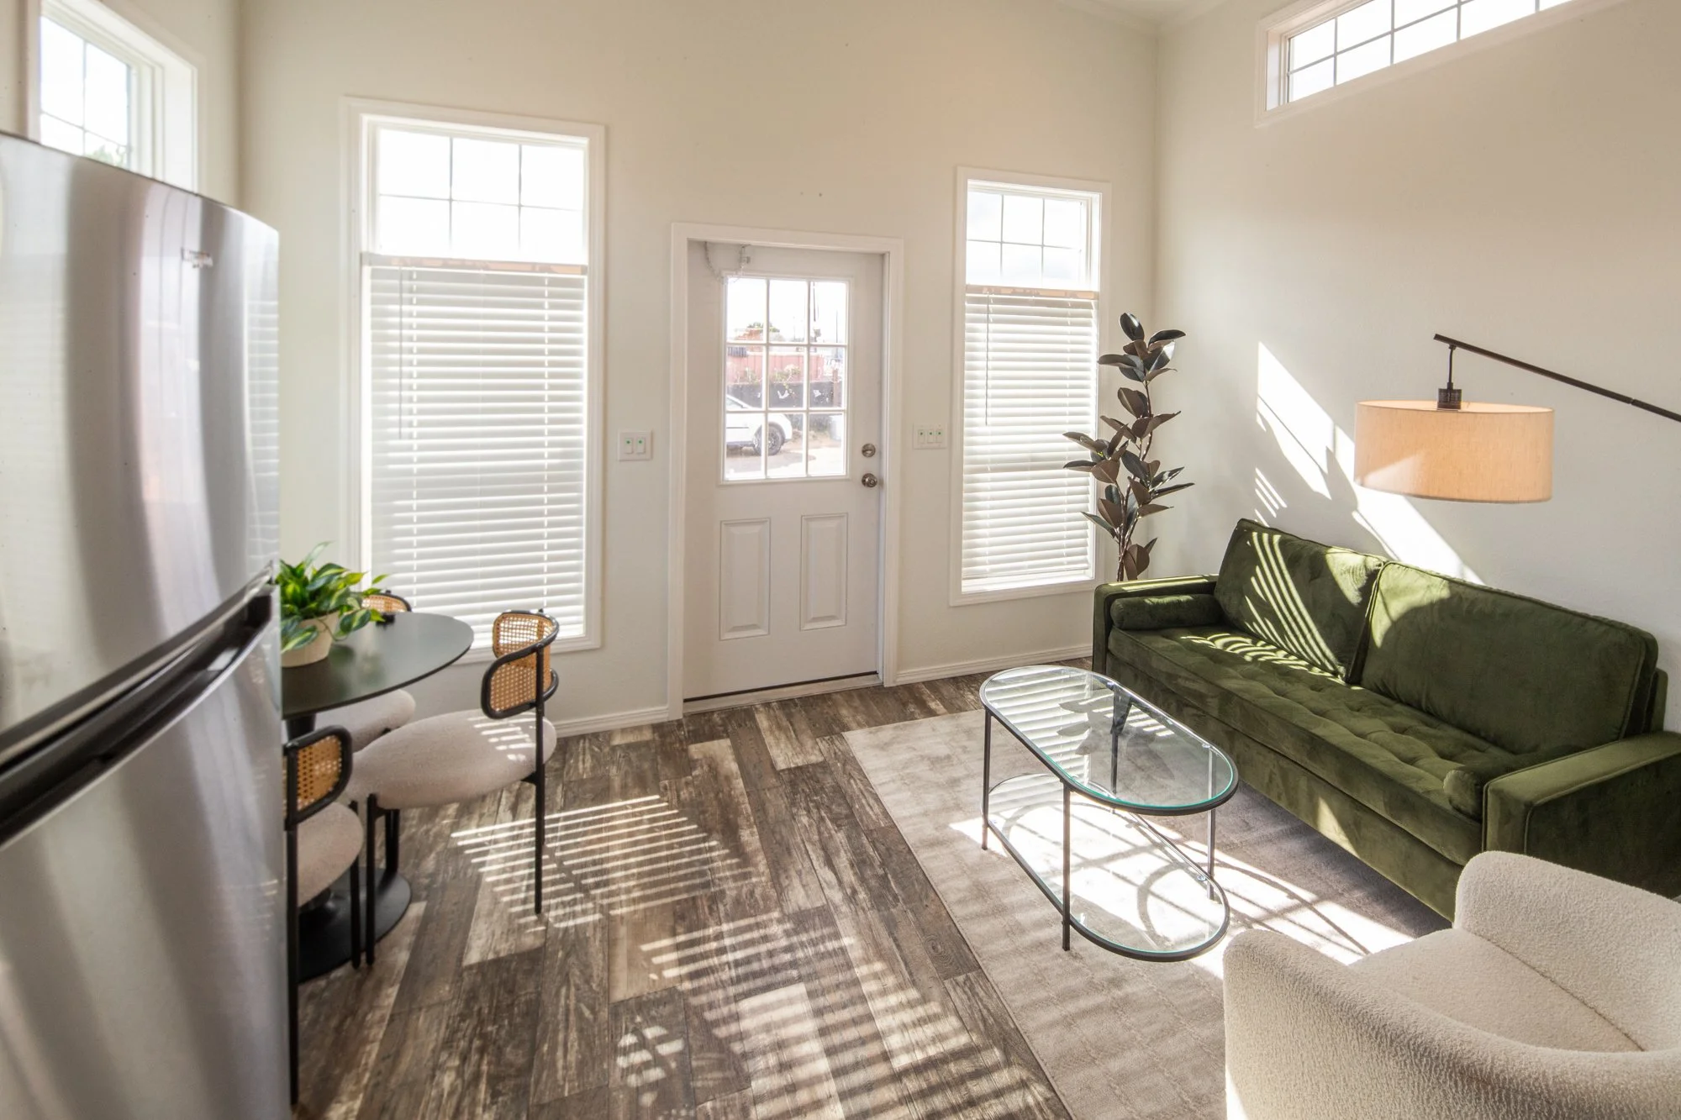
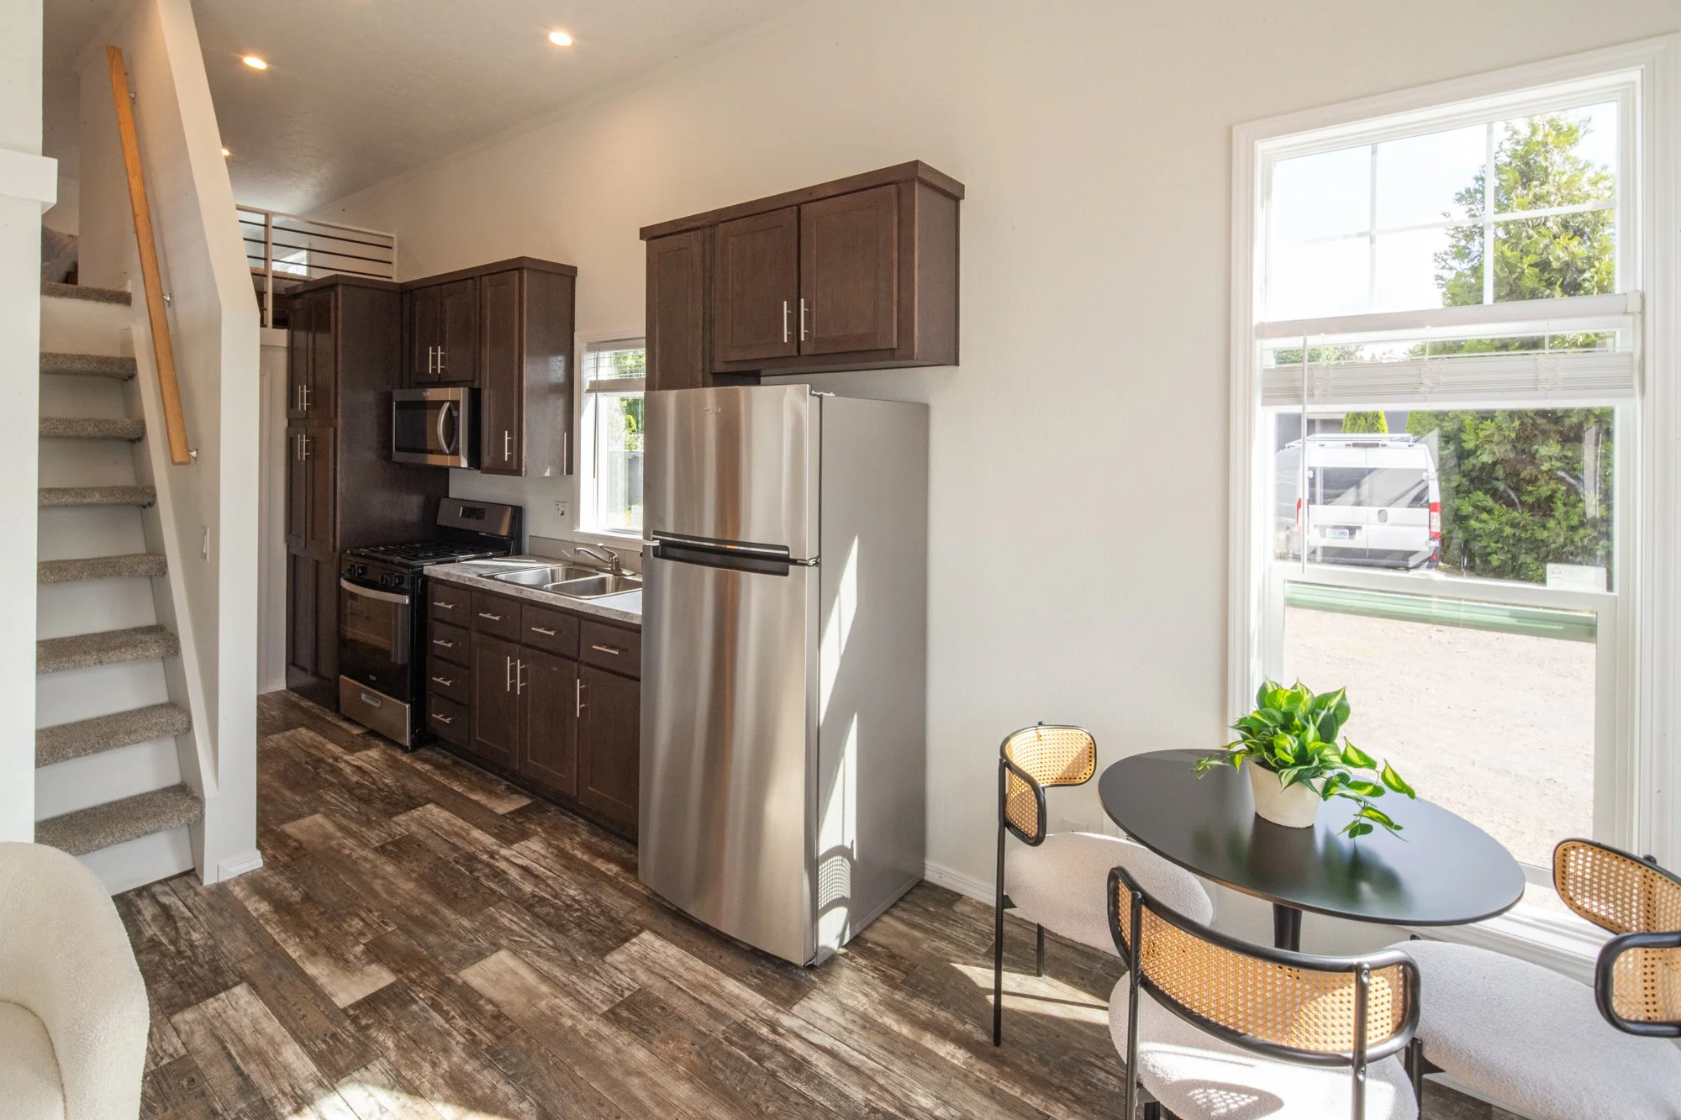
- Standard Appliances Stainless steel fridge, gas range, 20 gallon electric water heater Above-range microwave and other upgrades available
Ideal For
- Anyone who needs to maximize sleeping space, the bunk room fits a twin bunk bed with an optional storage loft above
- Buyers who want a flexible second room that doubles as a home office or walk-in closet
- Families with kids or hosts who want extra beds without moving up to a bigger footprint
Customize Your Aspen
Make it yours from top to bottom. Choose finishes, fixtures, and features across every detail of your home.
Exterior
Roofing, Siding, Paint
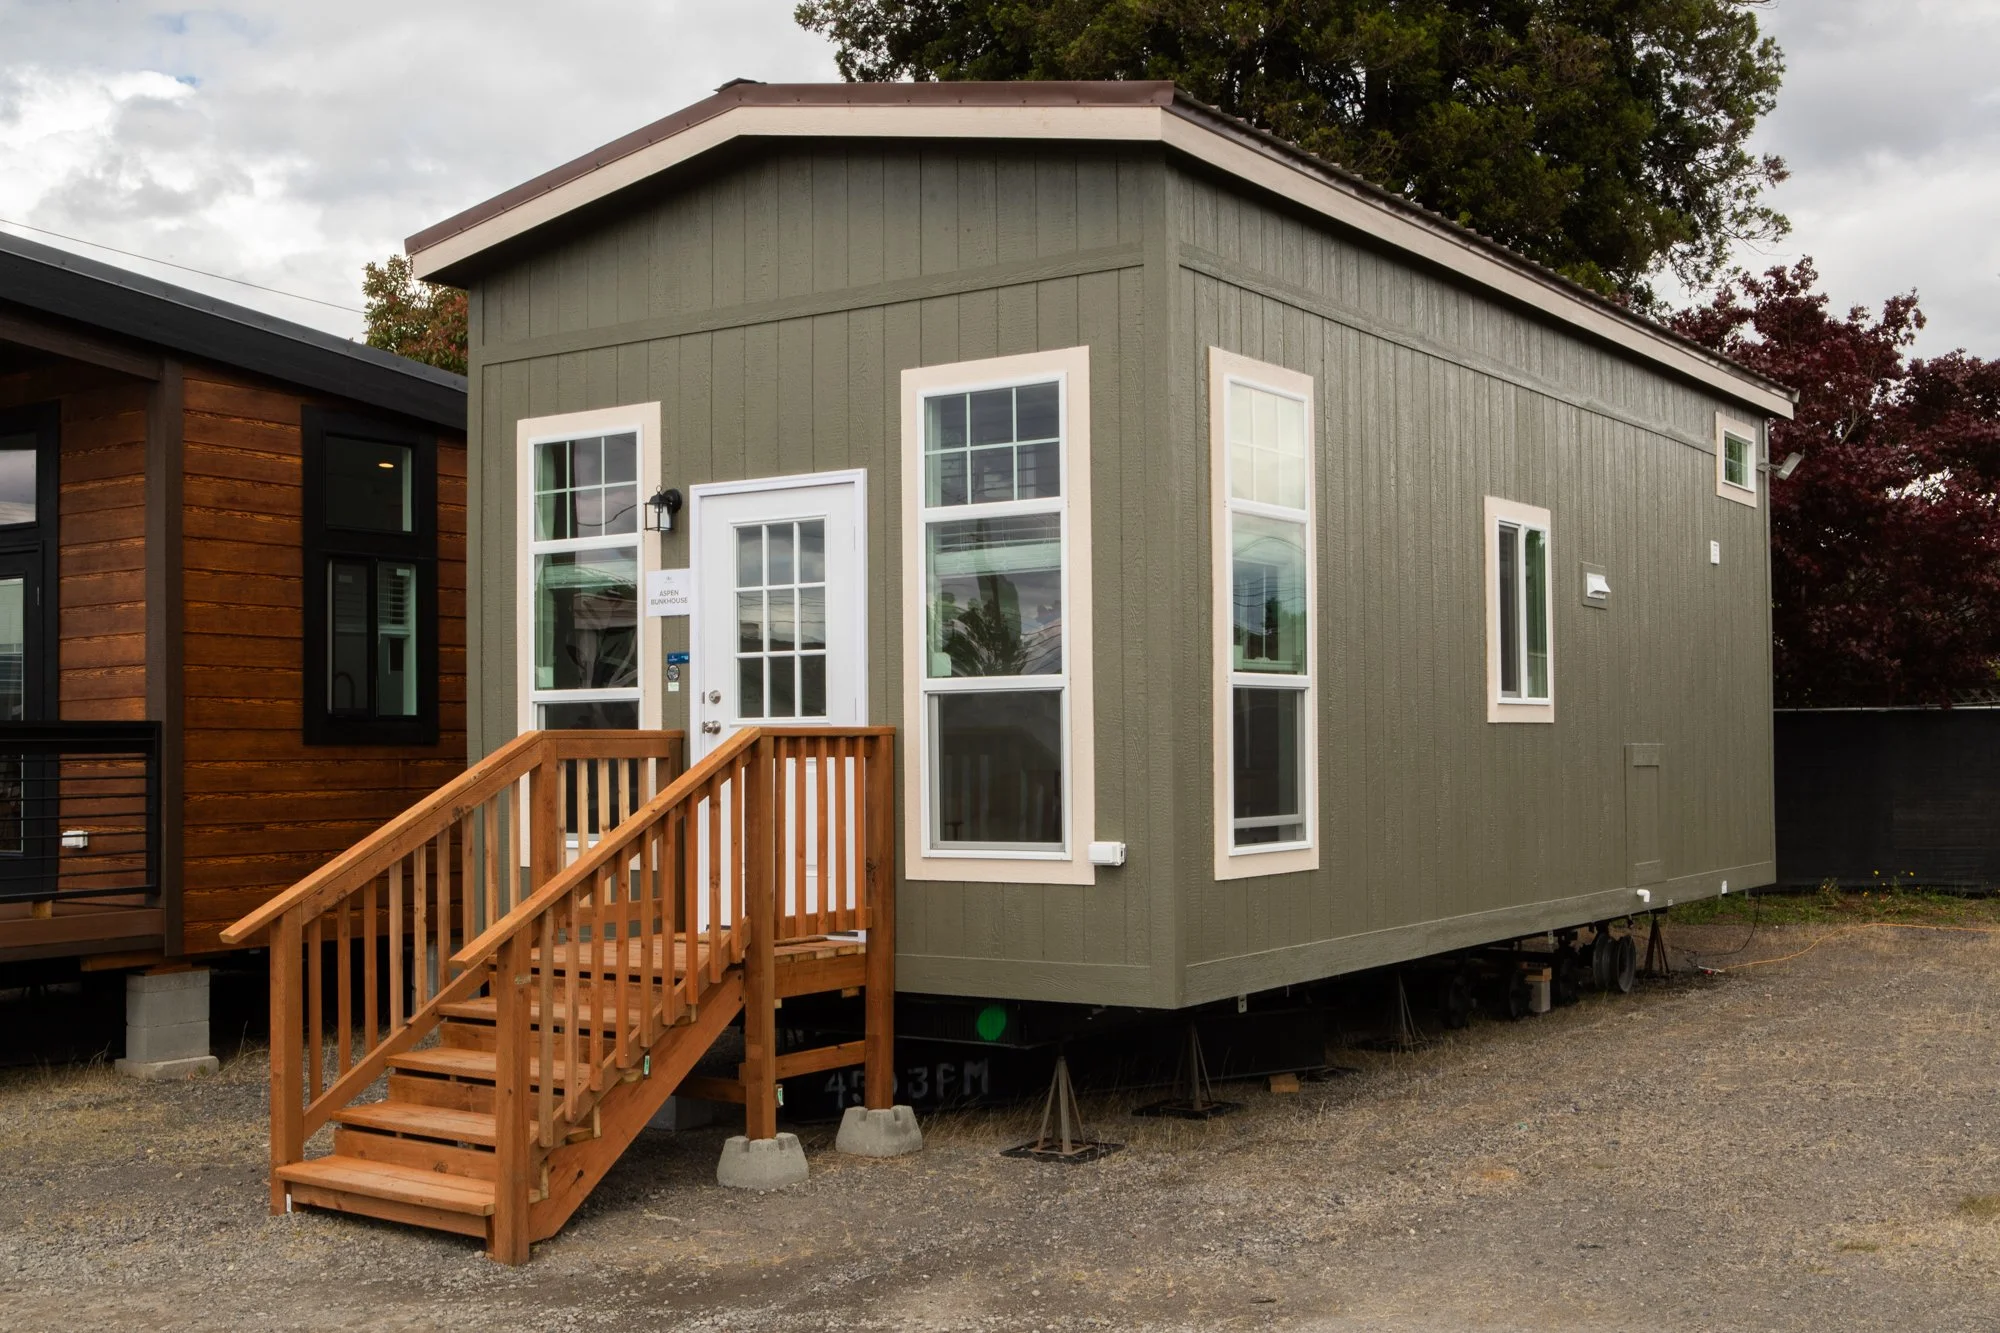
Standing seam metal roof, required with the loft and available without. Lap siding in multiple wood-tone and painted finishes. Paint options across the full palette.
Kitchen
Cabinets & Countertops
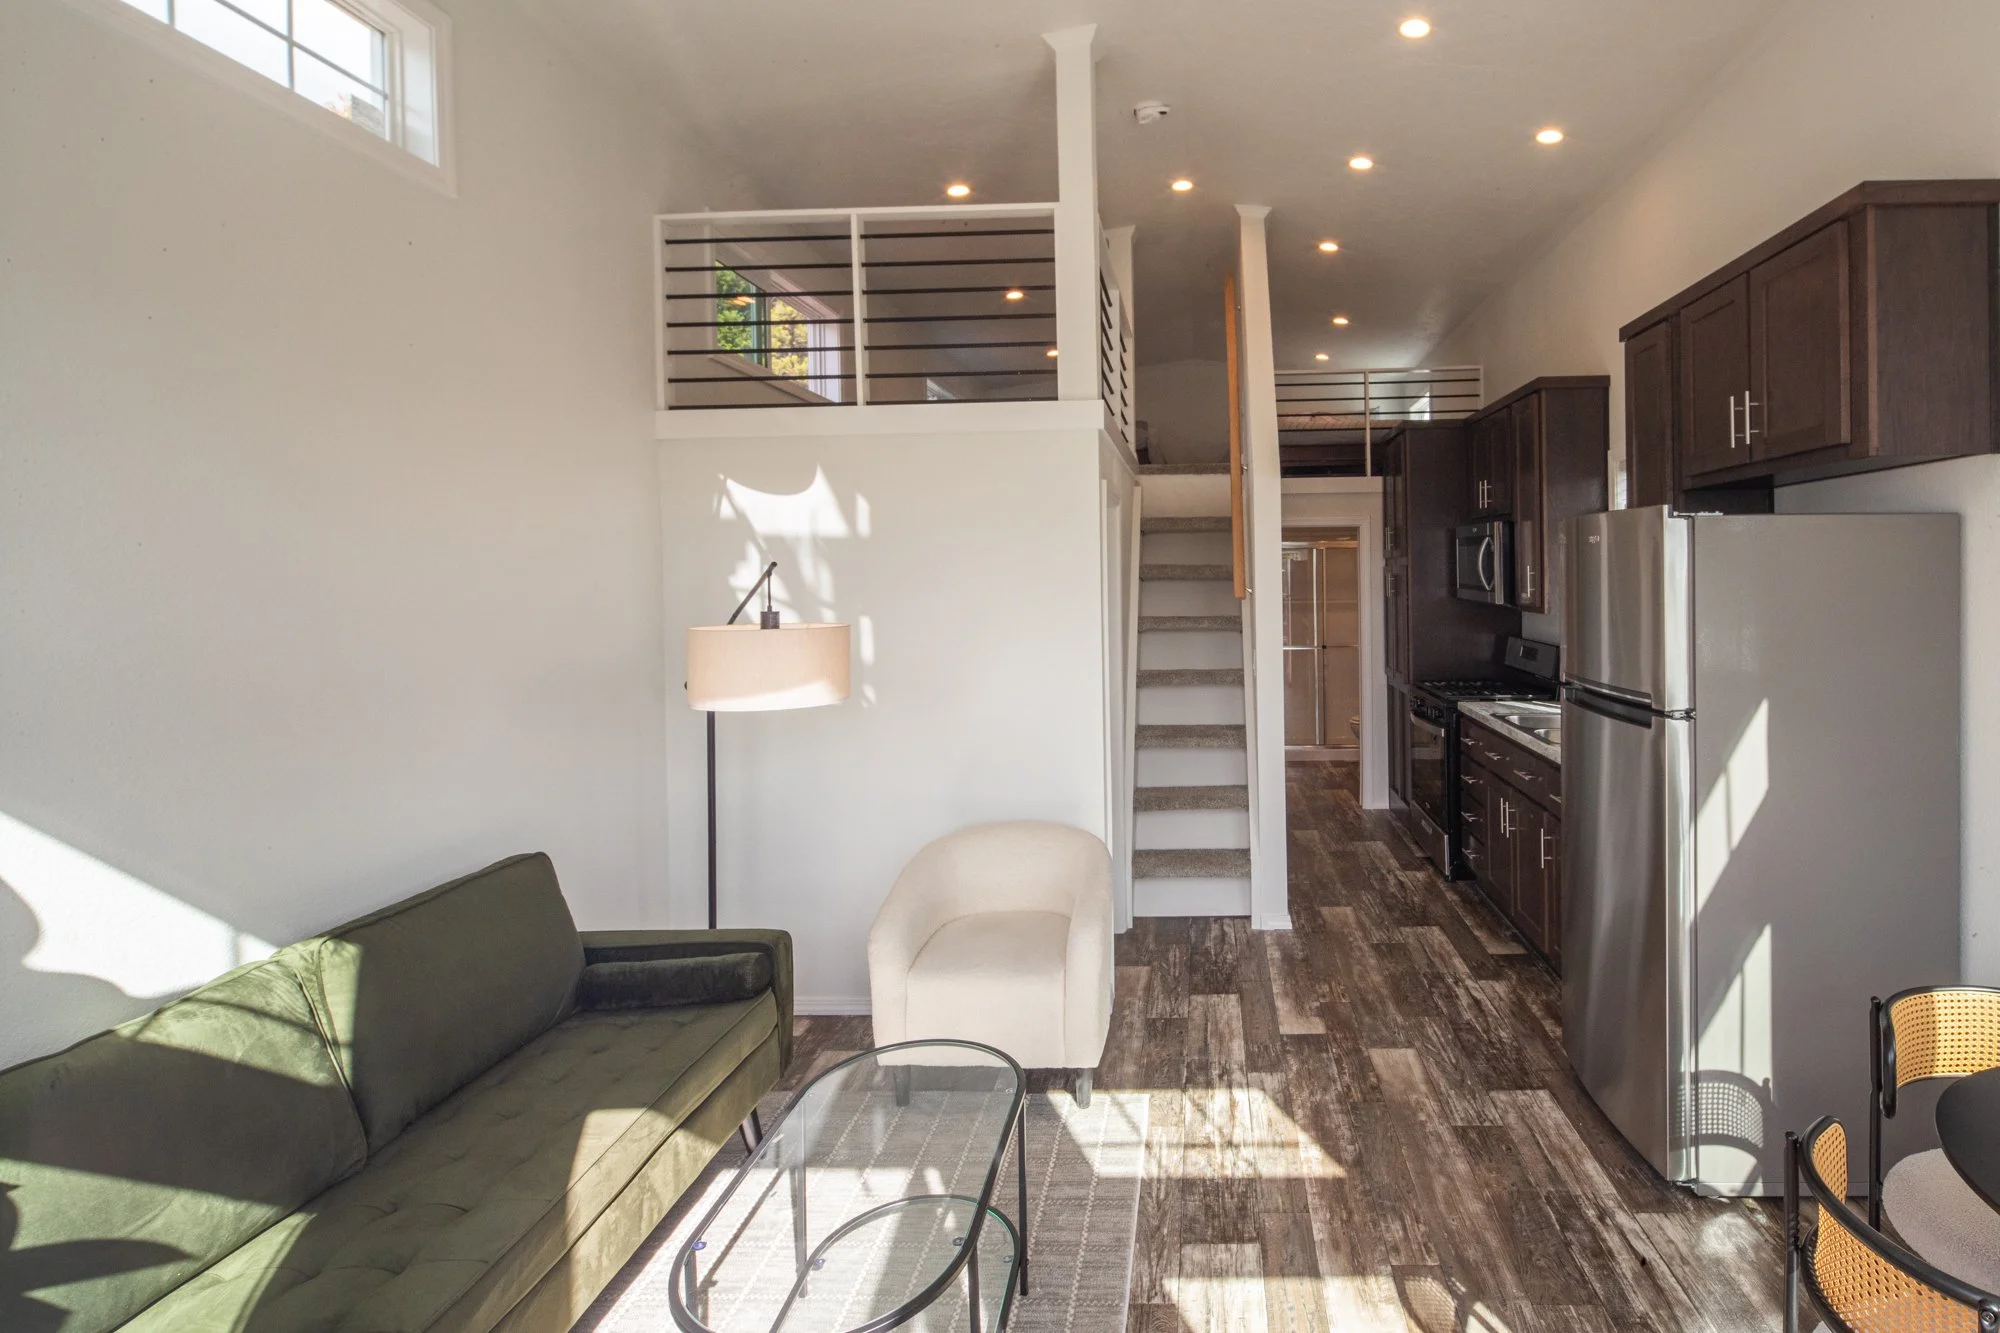
Creston Oak hardwood shaker cabinets standard, with more finishes available. Glacier Quartzite laminate countertops and a gray single-row tile backsplash. Hardware in satin nickel, matte black, or brass.
Flooring
Linoleum, Plank, Carpet
Wild Dove linoleum standard through the main living space. Pottery carpet in the bedroom, stairs, and loft. Upgrade to luxury vinyl plank for added durability.
Appliances
Range, Fridge, Add-ons
Standard stainless steel fridge and gas range with a 20 gallon electric water heater. Add an above-range microwave, dishwasher, or garbage disposal. Washer and dryer hookups are available, and an all-in-one unit by the fridge keeps the most cabinet space.
Windows & Doors
Light, Views, Access
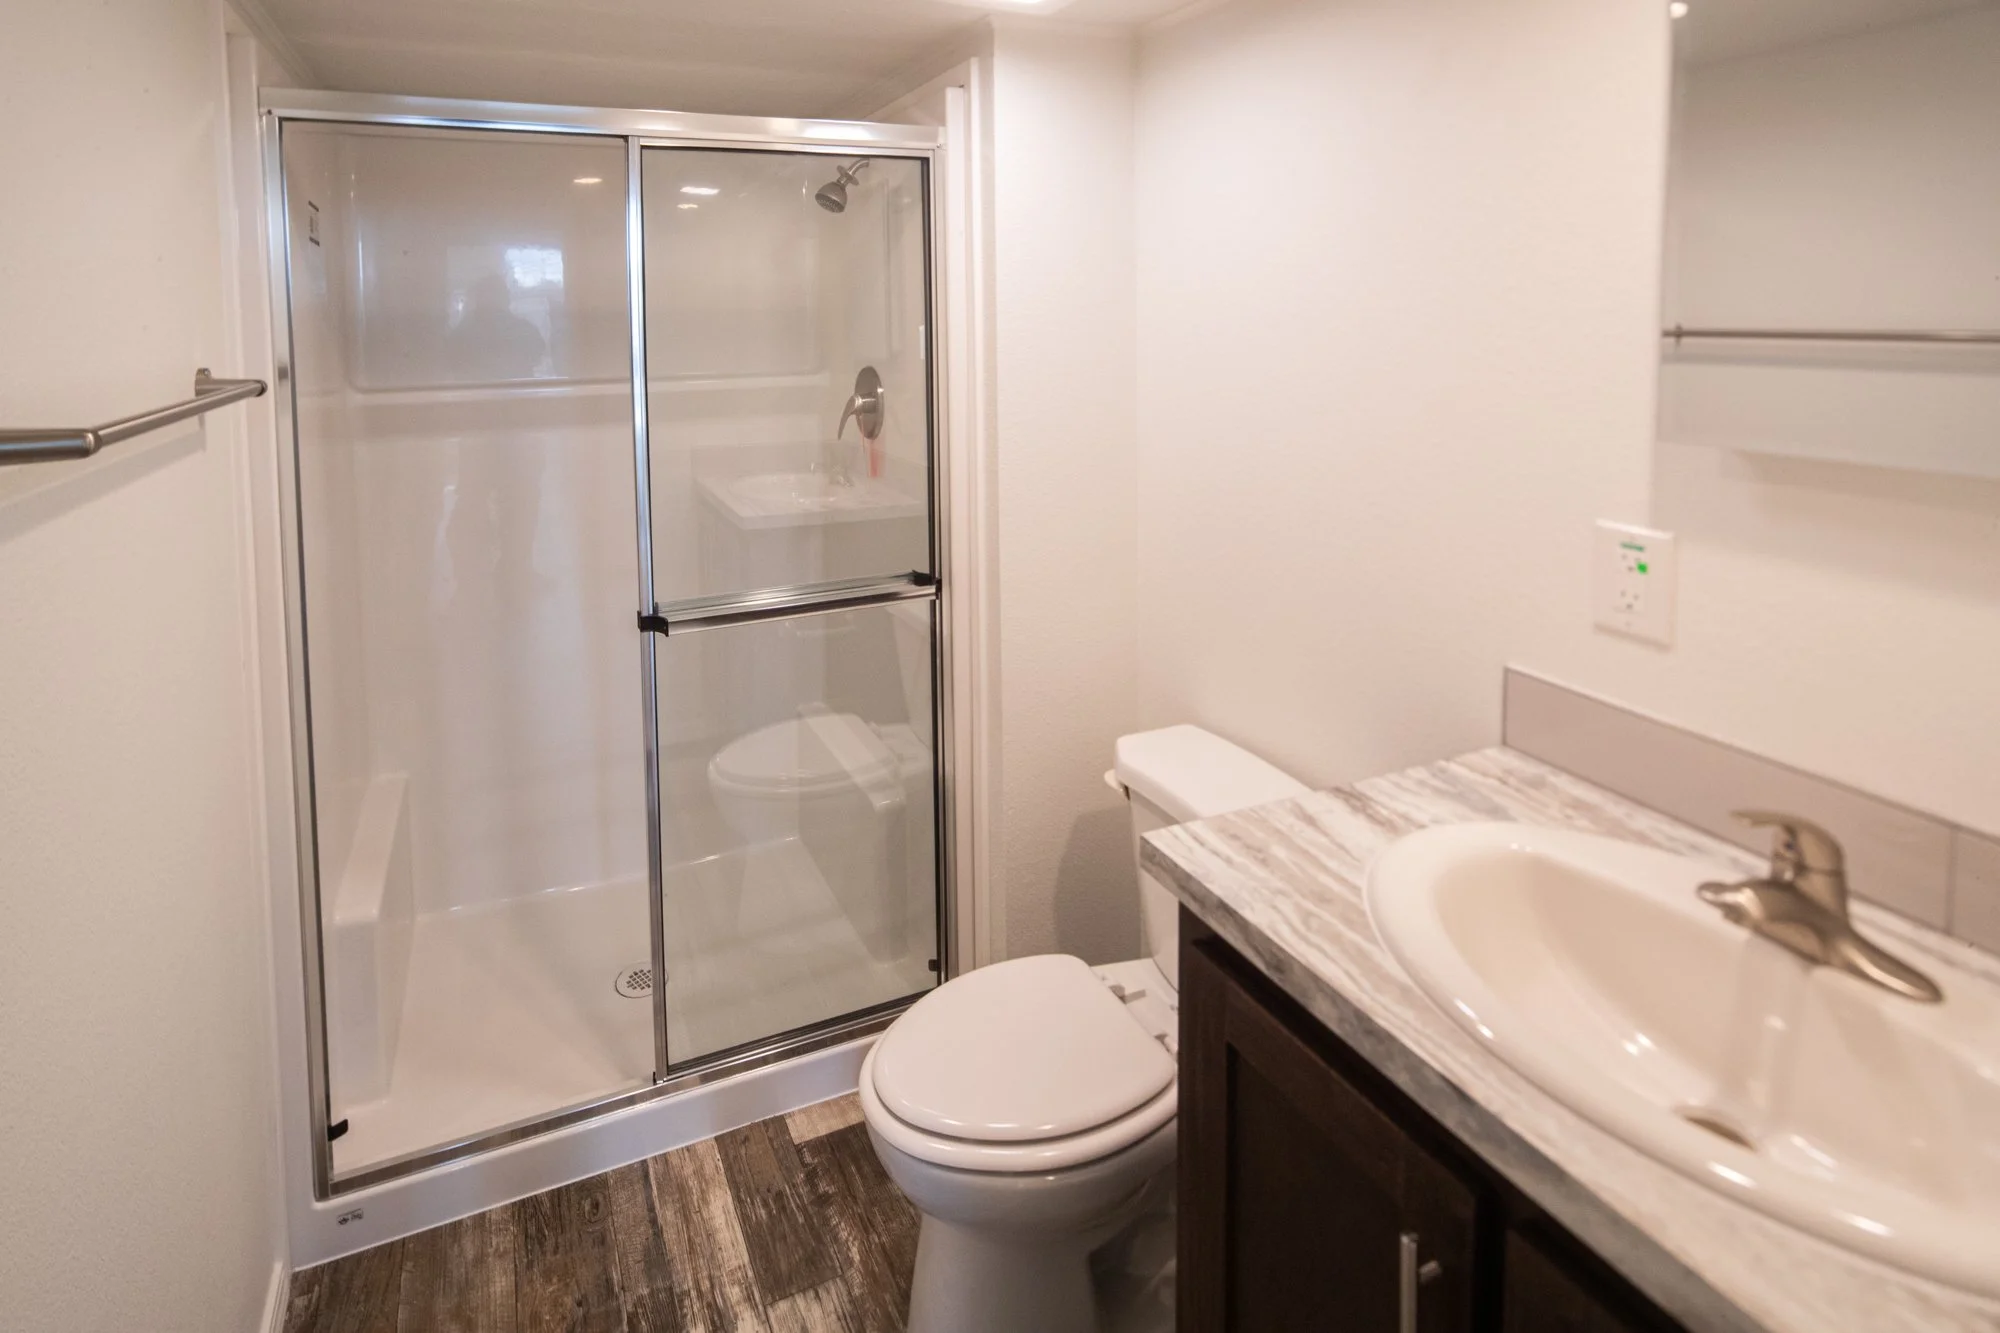
Add a 54x15 transom window in the living room for more natural light. Premium matte black window and door package. A barn door to the bathroom comes standard.
Structural & Comfort
Loft, Porch, HVAC
Add the loft for more room to store or sleep, or an 8 foot covered porch out front. Wall heaters are standard. Add mini-split heat pumps, extra can lighting, or more insulation for year-round comfort.
Downloads
Base pricing applies to the floor plan only. It does not include additional customizations, upgrades shown in the lot model, or shipping.
The Aspen is not currently available for sale in Washington. It is available in Oregon and other states we serve. Washington availability is expected in late 2026, subject to state approval.
Images are for illustrative purposes only and may not be an exact representation of our lot models or final appearance.
The NW Tiny Homes Difference
A park model is a big decision, and a lot of dealers make it a stressful one. We built our whole process around the opposite. Here is what you get with us, from your first tour to long after delivery.
Support that outlasts the warranty
- You call us first. Always. We are your single point of contact for the full warranty year and we go to bat with the factory for you, so you never chase a 1-800 number or get bounced between the dealer and the manufacturer
- Most dealers outsource warranty work to the factory, who sends whatever contractor is free and puts you in their queue. We do not. Our own in-house team and schedule mean getting you seen is our call, not a call center's
- Same business day response goal on any warranty issue, and same-day priority on anything involving water, gas, or electrical
- When we come out for your warranty visit, we do a complimentary Welcome Home visit at the same time and take care of everything that comes up after transport and settling, big or small, from drywall touch-ups to door and window adjustments. Many dealers charge for this or leave it to you. We include it
- Our support does not end when the factory warranty does. If something comes up later, reach out and we will help where we can
A certified RV, not a permit headache
- A park model RV tiny home, certified to ANSI A119.5 and titled as an RV, so it follows RV placement rules instead of full residential building permits in most areas
- Built in the Northwest by Cavco and Champion, two of the most established factory homebuilders in the country with decades of experience behind every home
- Under 400 sq. ft., compact and flexible enough to place on many residential lots, with property taxes that typically do not rise the way an ADU would
- Delivered fully built, most in 8 to 12 weeks, then placed, leveled, and connected. No months-long build site and no tearing up your property
- We deliver across Oregon, Washington, and beyond, and coordinate the transport and setup so you are not left piecing it together yourself
Customizable from top to bottom
- Choose finishes across the whole home: cabinets, countertops, flooring, paint colors, and hardware
- Several exterior siding styles and finishes, plus optional covered porches
- Lofted layouts available for extra sleeping or storage that does not count against the 400 sq. ft. limit, so you gain room without giving any up
- Window and door upgrades available, from added natural light to entry door options
- Full-size fridge and 30" gas range included on every model, with durable roofing, siding, flooring, and cabinetry
- Add-ons on request: washer and dryer hookups, dishwasher, garbage disposal, and mini-split heat pumps for year-round comfort
Honest pricing, a real person
- The price you see is the price. We publish it right on every model page. No haggling and no surprise markups, just the home price plus the standard taxes and registration fees, which we walk you through before you sign
- Our online estimator prices your exact build before you ever talk to us, options and upgrades included, so you walk in already knowing the number
- Free consultations to help you choose the right model and configuration, plus financing through lenders who specialize in park model loans
- A detailed zoning guide covering every county in Oregon and Washington, and a team ready to help once you reach out
- Walk through real homes at our Portland and Snohomish showrooms, so you see exactly what you are buying
- We are here to help any way we can, and our team will be in touch as soon as we can
Aspen FAQ
Common questions
Honest answers to what we get asked most about the Aspen Bunkhouse.
What makes the Aspen a bunkhouse?
The Aspen is built around sleeping space. Along with the primary bedroom, it has a separate bunk room that fits a twin bunk bed. Add the optional storage loft and you get even more room to sleep, lounge, or store gear. It is the layout to look at when you need to fit the most people without going to a bigger home.
What is the difference between the Aspen with and without the loft?
Both versions share the same footprint, bedroom, and bunk room. The difference is the loft. Park models are capped at 400 square feet, but the loft sits above the home and does not count toward that limit, so you add sleeping and storage space without giving up living room or kitchen below. The loft comes with required metal roofing. Without it the Aspen starts at $68,000, and with it $81,000.
How is the Aspen heated?
Wall heaters are standard. Mini-split heat pumps are available as an upgrade and add cooling on top of heat. Additional insulation upgrades are also available for year-round comfort.
How long until my Aspen is delivered?
Most Aspens are built in 8 to 12 weeks from order confirmation. We'll quote you the exact timeline when you order.
Is the Aspen a park model RV or an ADU?
Park model RV. The Aspen is built and certified to the ANSI A119.5 standard and titled as an RV, so it follows RV placement rules in your state and county. An ADU is built to residential code and permitted as a home. Park models arrive on wheels, get delivered to your site, and can move later if you need them to. A site-built ADU stays where it was built.
Where can I put an Aspen?
Placement depends on your state, county, and city. Common options include private property, backyards, tiny home communities, and RV and trailer parks, plus use as a guest space, office, or rental where permitted. Confirm with your local jurisdiction before you order. Our Zoning Guide walks you through it, and we're happy to talk through your property when you tour. Washington buyers: the Aspen is coming to Washington in late 2026. We are waiting on Washington L&I approval before we can order one into the state, so ask us for the latest status.
Why do people choose the Aspen?
It sleeps more than a standard one bedroom without taking up more land. The bunk room fits a twin bunk bed and doubles as a home office or walk-in closet when you don't need it for sleeping. Add the loft for even more space. For families, hosts, or anyone who needs flexible room to sleep, the Aspen does the most with its footprint.
Google reviews
In their own words
Real reviews from visitors and buyers at our Portland and Snohomish lots, quoted word for word.
“Buying a tiny home from nw tiny homes was the best decision of my life. I am very impressed and happy with the whole process from start to finish! What an amazing team. Erica was there through every bump and hurdle and I must say there really wasn't that much. I love this home and the quality is amazing...”
“We truly LOVED our experience working with NW Tiny Homes. We bought our home under a different seller/manufacturer (not yet knowing about NW Tiny Homes)... NW Tiny Homes have been helping us fix the issues with our home, without hesitation. Amanda, Colleena, and Dan have been incredibly helpful, responsive, and reliable...”
“Staff was friendly and knowledgeable. I was able to tour the units at my own pace without feeling pressured by typical sales tactics and the staff answered any questions I had. Overall a great experience.”
See the Aspen Bunkhouse in Person
Photos only go so far. The Aspen Bunkhouse is on display on our Portland lot, so you can walk through it, open the cabinets, check out the bunkroom, and feel the space before you decide.
Portland
1110 NE Columbia Blvd., Portland, OR 97211
Open Wed–Sun, 11 am–6 pm
Snohomish
Note: This model is not on our Snohomish Lot, but the Lofted Ponderosa is a very similar model and is available to view in Snohomish
9813 Airport Way
Snohomish, WA 98296
Open Wed–Sun, 11 am–6 pm