

For city and county planning officials
Park model RVs, explained for planners.
Built to a national standard, inspected at the factory, and set the same way every time. Everything you need to review a park model RV placement is on this page, in plain English.
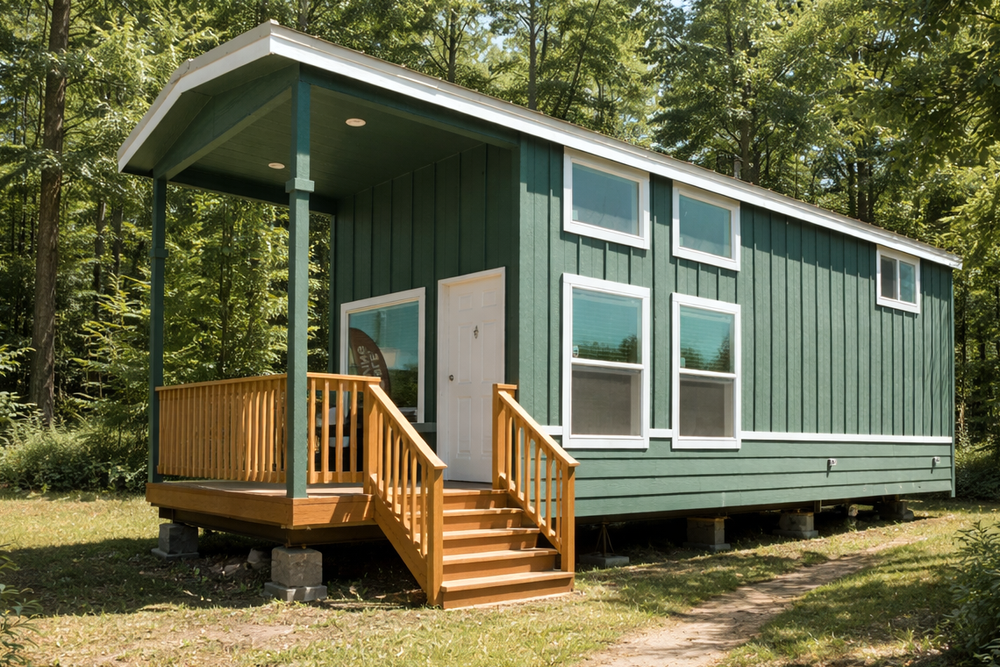
The short version
Four facts that answer most questions
Built to the national consensus standard for park model RVs, covering structure, fire safety, electrical, plumbing and gas.
RVIA's third-party inspection program audits the factory. Every home carries the RVIA seal and a manufacturer's data plate.
Gross trailer area in setup mode, the limit set by the ANSI A119.5 standard.
Classified and titled as a recreational vehicle. It is not a HUD-code manufactured home or a site-built house.
Every home we sell can be ordered L&I certified, with the Washington State L&I insignia.
Classification
How a park model RV compares
Next to its neighbors, the differences are sharper than most people expect.
| Park model RV | Manufactured home | Travel trailer | Site-built ADU | |
|---|---|---|---|---|
| Built to | ANSI A119.5 | HUD Code (24 CFR 3280) | NFPA 1192 / RVIA | Local residential building code |
| Federal class | Recreational vehicle | Manufactured home | Recreational vehicle | Site-built dwelling |
| Size | 400 sq ft or less (setup mode) | No federal cap | Varies, usually smaller | Set by local code |
| Proof of compliance | RVIA seal and data plate | HUD label | RVIA seal | Local inspections |
| Title | DMV vehicle title | Varies by state | DMV vehicle title | Real property deed |
| Typical local review | Placement and utility connections | Foundation and installation permit | RV park or storage rules | Full residential building permit |
The name that gets the right answer: "Park Model RV built to ANSI A119.5 code." It points straight to the right section of your code, where "tiny home" can mean a dozen different things.
The standard
What ANSI A119.5 covers
The same areas a building inspector looks at, checked at the factory before the home ships.
- StructureChassis, framing, and snow and wind loads.
- Fire and life safetySmoke and CO alarms, emergency egress, and flame-spread limits on interior finishes.
- ElectricalService equipment and branch circuits, with GFCI and AFCI protection per the NEC.
- Plumbing and gasSupply, drainage, venting, and pressure-tested fuel gas systems.
- Weather protectionInsulation, moisture control and roofing.
Placement
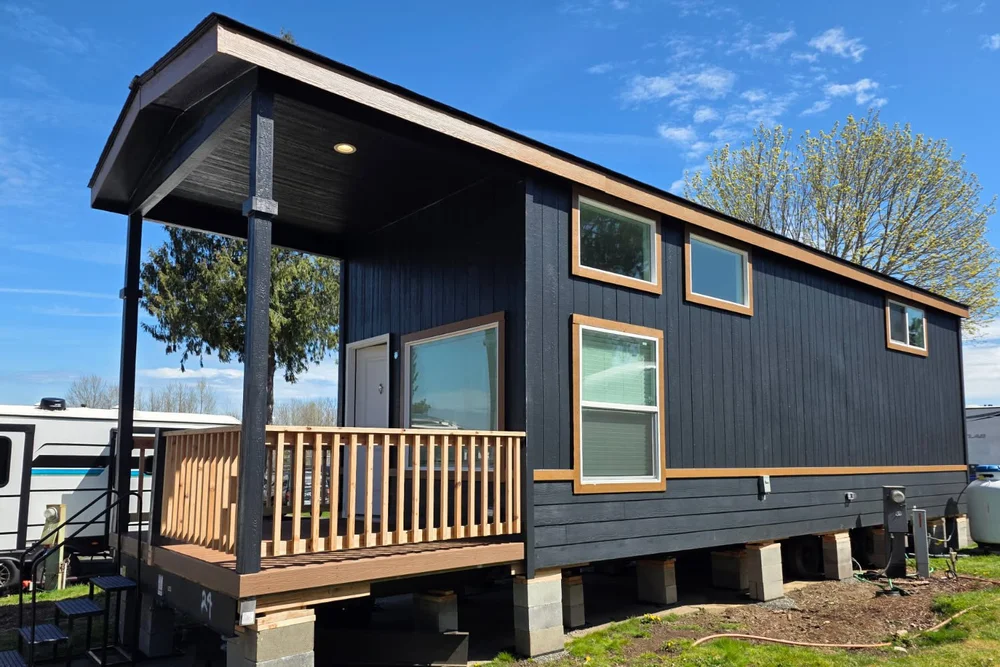
How our homes are set on a site
Every home is set by a professional crew, the same way each time.
- A level, prepared padCompacted gravel or concrete, graded for drainage.
- Concrete blocks or metal piersSet at the manufacturer's frame points and leveled by the setting crew.
- Tie-downsAnchored to the ground, plus earthquake bracing where your code calls for it.
- Wheels and hitchThe wheels can stay on. The hitch bolts off after the home is set.
- Skirting, if the owner wants itSkirting is an optional add-on that hides the piers and wheels.
Need a permanent foundation?
Many jurisdictions accept a standard block or pier set with tie-downs as a permanent foundation. Where an engineered system is required, Diamond Pier (ICC-ES ESR-1895) is an accepted alternative to a poured stem wall.
The home keeps its ANSI A119.5 certification and RV title either way.
Utilities
Standard connections, done by licensed trades
The home arrives ready to connect. Final connections are made by licensed professionals and inspected under your local rules.
Water
Connects to an approved public supply or well.
Sewer
Connects to public sewer or an approved septic system.
Electric
50 amp (four-prong cord) or 100 amp service, connected by a licensed electrician.
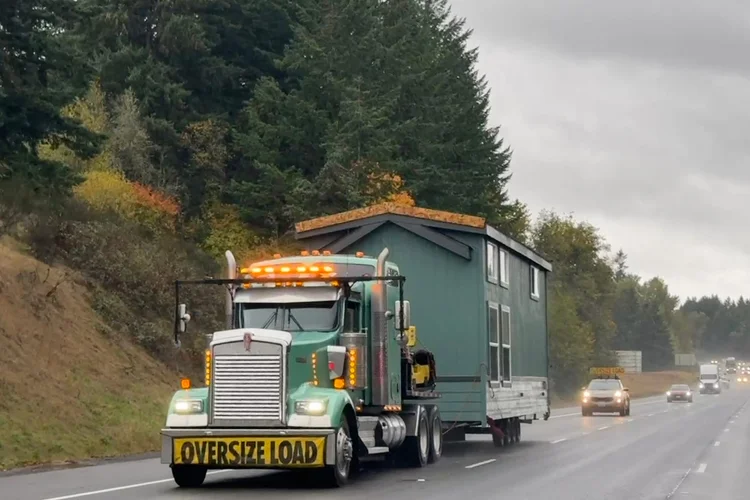
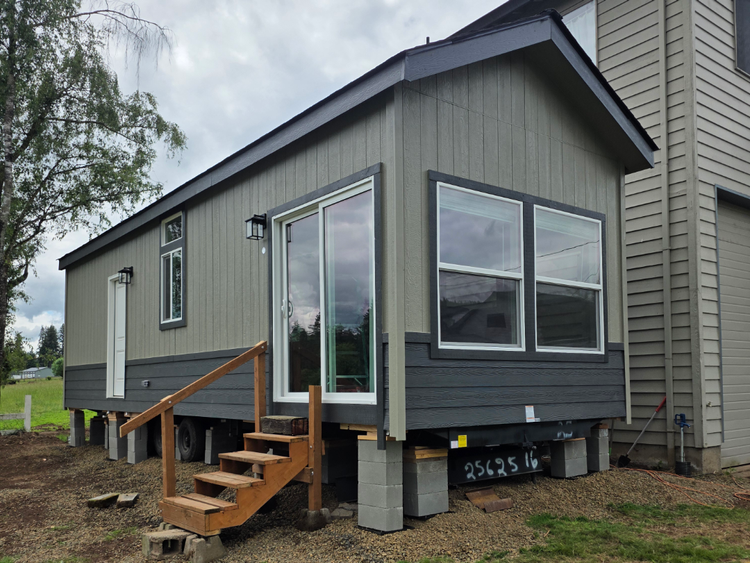
In the field
From the factory to a finished site

Common questions
What planners usually ask us
Is it built to a recognized safety standard?
Yes. ANSI A119.5 is a national consensus standard covering structure, fire and life safety, electrical, plumbing and gas. Every home we sell carries the RVIA seal, which means the factory is audited by RVIA's third-party inspection program.
Does it need a building permit?
That depends on your rules. Because the home is already certified at the factory, most jurisdictions review placement and utility connections rather than issuing a full residential building permit. Decks, tie-downs and utility hookups are usually inspected locally.
Can it go on a permanent foundation?
Yes. Many jurisdictions accept a standard block or pier set with tie-downs. Where an engineered foundation is required, Diamond Pier (ICC-ES ESR-1895) is an accepted alternative to a poured stem wall. A foundation does not change the home's ANSI A119.5 certification or its RV title.
Where are park model RVs usually allowed?
Commonly on private lots where local rules allow it, such as accessory or second-dwelling provisions, and in RV parks, manufactured home parks, and tiny home or cottage communities. Your code makes the call. The home doesn't dictate it.
We keep a county-by-county summary of how Oregon and Washington jurisdictions treat park model RVs in our zoning guide.
What about Washington L&I?
Every home we sell can be ordered L&I certified, with the Washington State L&I insignia. We can send the insignia documentation for a specific home on request.
How big are these homes?
400 square feet or less in setup mode, the limit in ANSI A119.5. Our lineup includes single-level and lofted floor plans. Exact dimensions for each model are on its page at nwtinyhomes.com/models, and we can send a spec sheet for a specific home.
Documents
What we can send for your review
- ANSI A119.5 certification and the manufacturer's data plate
- RVIA seal information for the specific home
- Washington L&I insignia documentation, for Washington homes
- Floor plans and spec sheets
- Utility connection locations for each model
- Pier and tie-down setup details, plus Diamond Pier specs where an engineered foundation is required
- Site plan and utility plan support for the owner's application
Questions about a specific home?
Email us with the model or the owner's name and we'll send what your review needs.
This page is general information about the park model RVs NW Tiny Homes sells. Placement, occupancy and zoning rules vary by jurisdiction, and the authority having jurisdiction makes the final decision. NW Tiny Homes does not provide legal, zoning or engineering advice.